House in the Greenery
Project
Apartment Renovation
Location
Monza (MB)
Type of Work
Interior design Systems design Systems supply
Main Partners
Arrital spa (cucina) Franke (elettrodomestici) Barzaghi (divani artigianali) Novamobili (arredi) Wall & deco (carta da parati) Studio iTalia Design e Flos (luci decorative) Guerini Andrea (impresa edile)
House in the greenery, bright and functional
Client
Maria Luisa is a lady who lives in Milan. She decided to purchase a house in the green Brianza where she could spend relaxing days in absolute harmony.
Requirements
Make the most of the available space and create a bright, refined environment with delicate colours that convey serenity and harmony.
Requested Solutions
Design a larger mezzanine. Create a wardrobe and laundry area to maximise functionality. Enhance the light from the large windows.
The survey
Spaces are defined. All wall panels need to be removed and all systems need to be upgraded. The mezzanine needs to be enlarged and the staircase made safer.
The project
The entrance will be the room on which we focused to manage a living area, coordinating the bookcase and TV unit with the relaxation zone.
The proposals
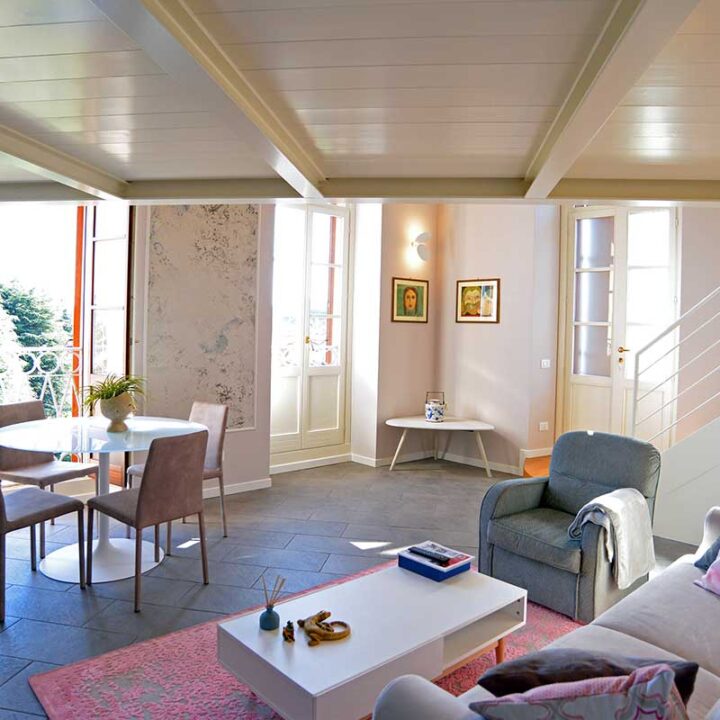
The entrance will be the environment on which we focused to manage a living area by coordinating the bookcase and TV cabinet with the relaxation area by inserting a sofa bed, an armchair, a round table with coordinated chairs and enhancing a wall with wallpaper enclosed in frames to enhance the high ceilings.
The renovation
The renovation work involved demolishing walls between kitchen and living room, creating new flooring in the kitchen area, complete bathroom renovation, creating a new laundry room, new electrical and plumbing systems, painting with colour scheme.
The final result
The kitchen created with matt white doors with burnished groove. White quartz top with black HPL laminate snack table top in slate effect. The bedroom was created by coordinating materials and finishes between the wardrobe, bedside tables, and chest of drawers with decorative wall lights.
Before our intervention
The project
Final result
Contact us for more information
Fill out the form and we will contact you for a personalized consultation.