
Apartment in Brianza
Project
Kitchen and Living Renovation
Location
Boviso Masciago (MB)
Type of Work
Interior design Systems design Systems supply
Main Partners
Cucina Arrital AK_PROJECT
Design lovers, home lovers and unique custom pieces
Client
Danilo and Natalina, by profession and in life, are lovers of design, home and unique custom pieces.
Requirements
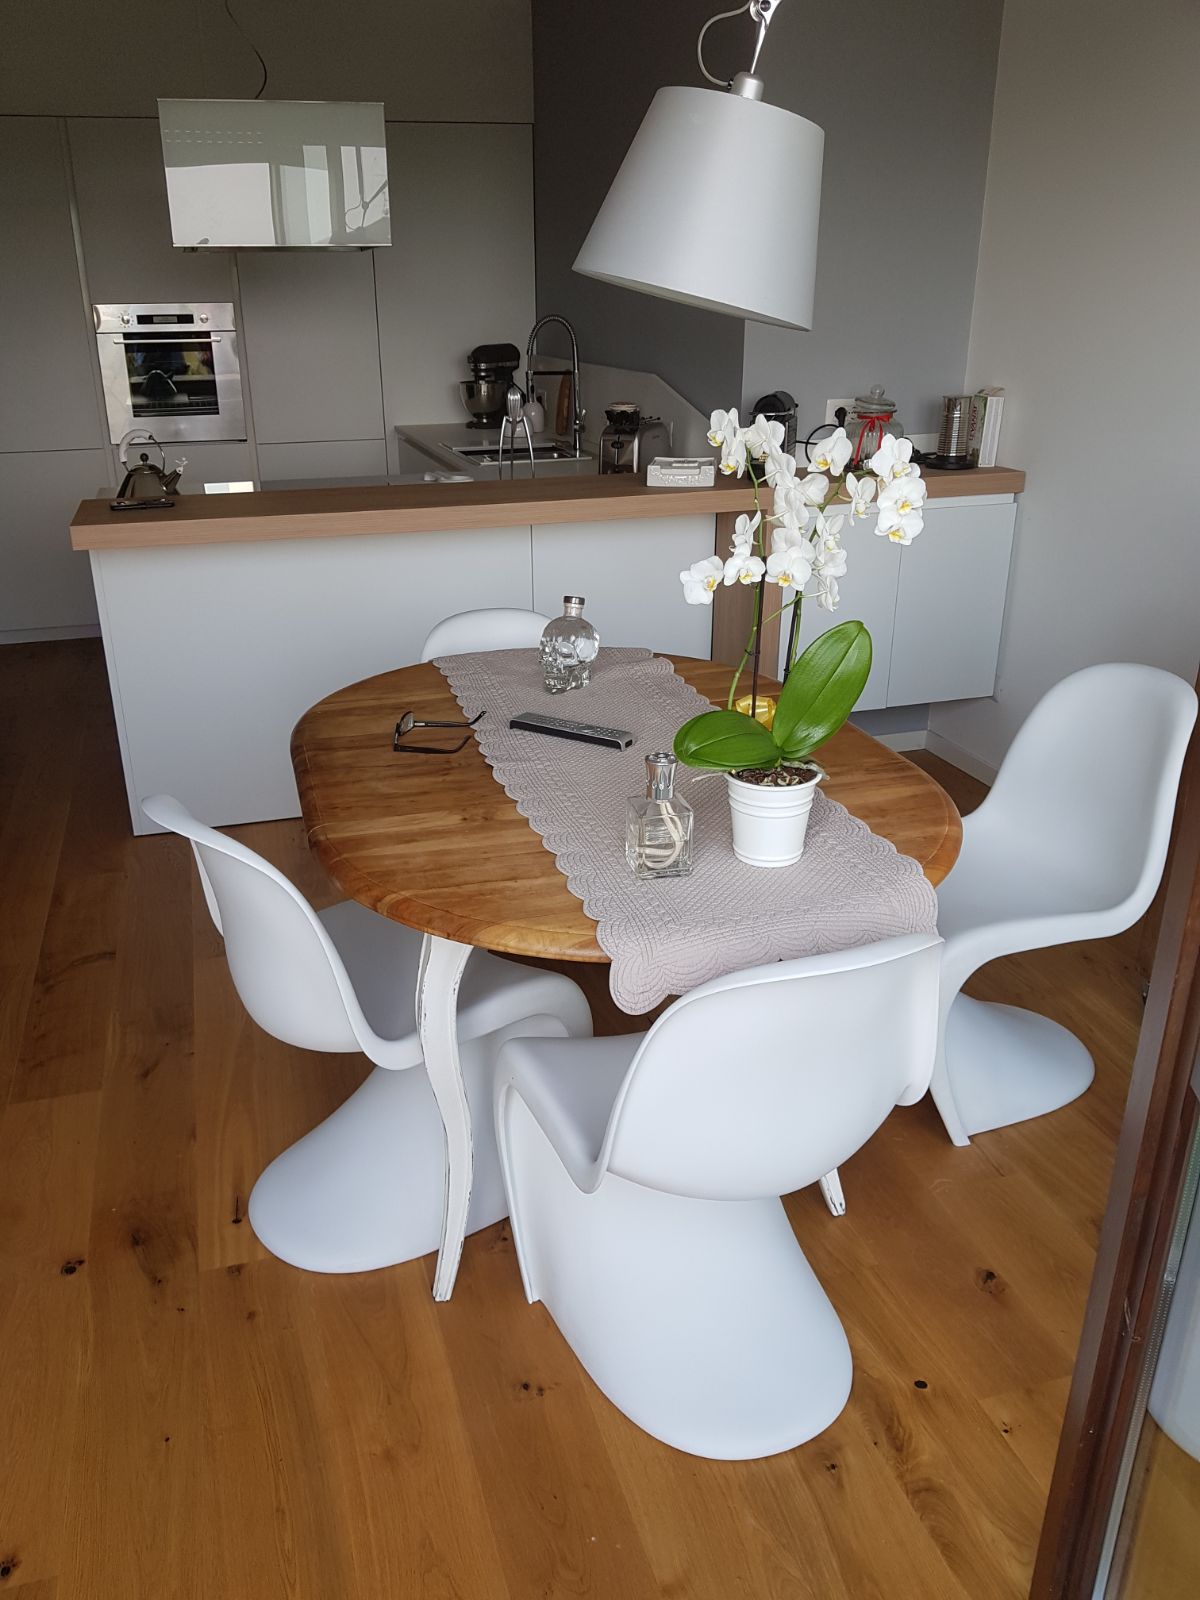
In their new two-level home, they entrusted us with the kitchen and dining area project. The furnishing must include a kitchen solution with a comfortable worktop, snack area and strictly without wall units.
Requested Solutions
The furnishing must be modern, materials must be practical but not banal, and above all the home must convey an idea of design combined with comfort and conviviality. The guiding principle must be room brightness and minimalism of furnishings.
The survey
The apartment is undergoing total renovation and we were asked to design the kitchen and dining area, coordinating parquet flooring finishes with new furnishings.
The project
A survey of the existing state was carried out and a 3D graphic project was presented with indications of how we planned to position the furnishings.
The proposals
The open-space kitchen and dining area is the environment on which we focused. The kitchen was designed to create a column area with built-in effect in the new plasterboard closures, a sink area connecting to the peninsula part with cooking and a snack area.
The project
Final Result
Contact us for more information
Fill out the form and we will contact you for a personalized consultation.